WAHROONGA PROJECT UPDATE
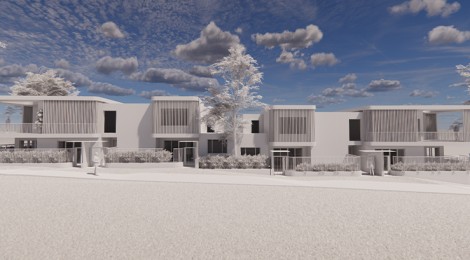
Check out our early stage concept design for this elegant Wahroonga two-storey residential flat building being developed as part of the NSW Government’s Low and Mid-Rise Housing Policy. With refined proportions, soft curves, and thoughtful architectural detailing, it’s a design-led response to evolving housing needs—proof that density can be beautiful. Stay tuned as this vision takes shape!
The site has just over 1,000m² of R2 zoned land and we are proposing six luxury units with basement car parking. The units range from 120m² to 200m² most with private gate entries and large courtyards and private balconies drenched in northern sun.
Project location: Wahroonga, NSW
️Stage: Concept design
Planning context: HCA | Low and Mid-Rise Housing Policy
Considering am LMR project? Call us today!